Improving Workplace Safety at a Stevenage Training Centre
ImpactSAFE Bollards, Armco barrier protection and pedestrian handrails were installed to protect access points, manage vehicle movements and reduce risks around changes in floor level.
A Coordinated Workplace Safety Upgrade
PASS Ltd’s Stevenage Training Centre provides accredited gas and electrical training for engineers and trade professionals. To strengthen safety across several access and operational areas, Brandsafe delivered a coordinated package of impact protection and pedestrian safety solutions.
The project addressed several distinct risks around the facility. These included roller shutter doors exposed to potential contact from materials handling equipment (MHE), pedestrian routes positioned close to vehicle movements and small changes in floor level.
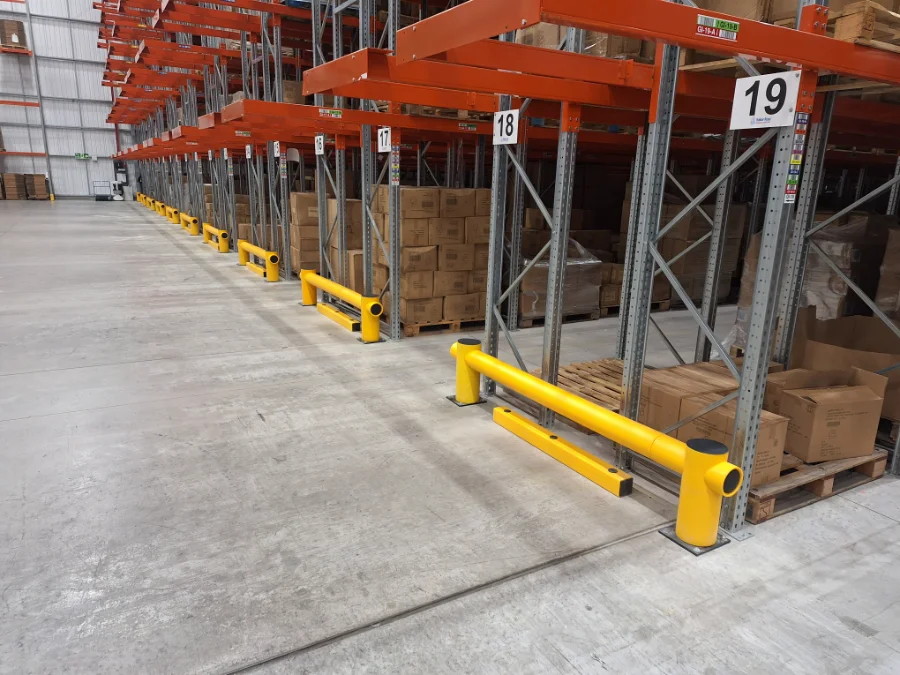
The completed installation included five ImpactSAFE Bollards, a longer run of 750 mm-high Armco barrier and two separate 2-metre sections of pedestrian handrail. Each system was positioned to address the risks present in its particular location.
Project Details
End client: PASS Ltd
Location: Stevenage, Hertfordshire
Sector: Technical training and education
Project type: Pedestrian safety, vehicle segregation and impact protection upgrade
Service: Supply and installation
Products installed: Five PAS 13-tested ImpactSAFE Bollards, a 760 mm-high Armco safety barrier with polymer safety ends and post caps, and two 2 m sections of pedestrian handrail
Protecting Roller Shutter Access Points with ImpactSAFE Bollards
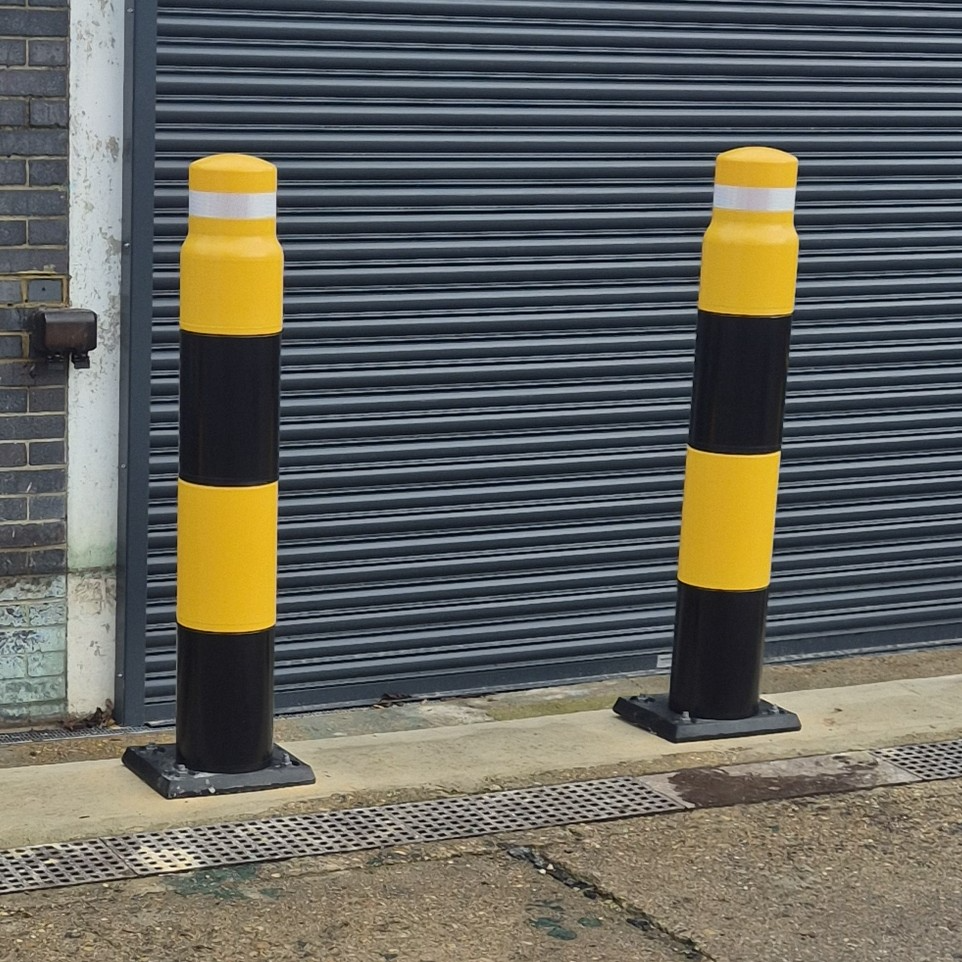
The first part of the project focused on protecting a set of roller shutter doors and the surrounding access points.
Roller shutter doors can be vulnerable where MHE operates nearby. An accidental impact could damage the doors, restrict access to the building and interrupt activity within the facility.
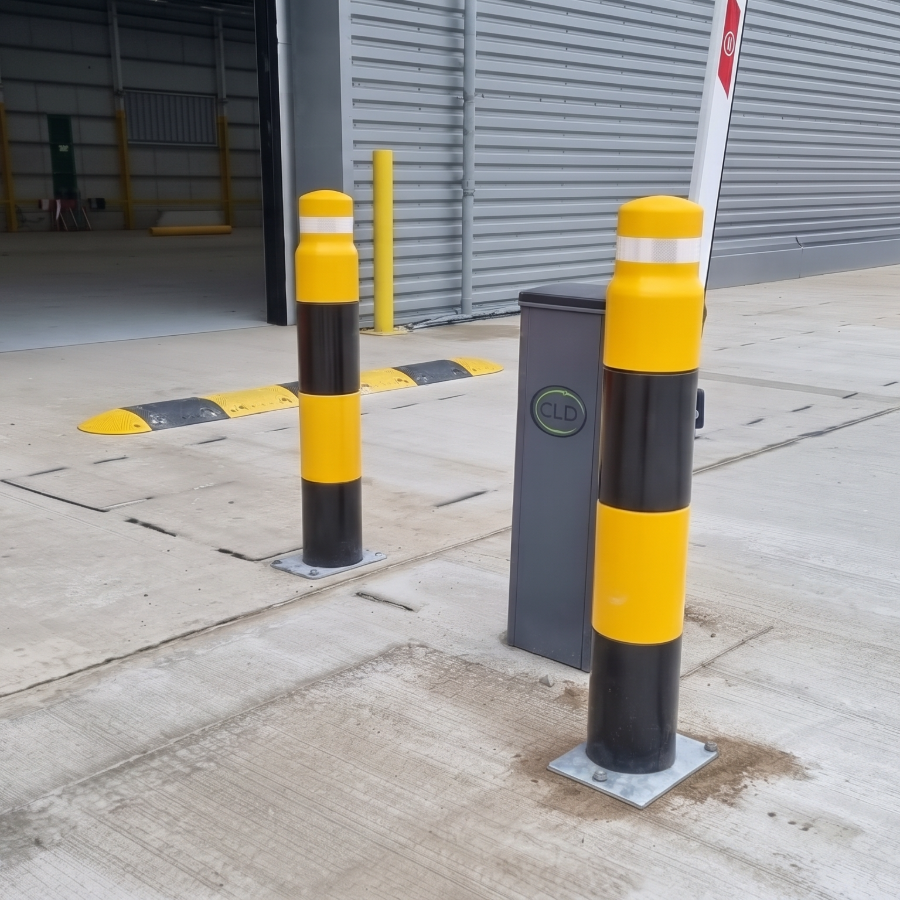
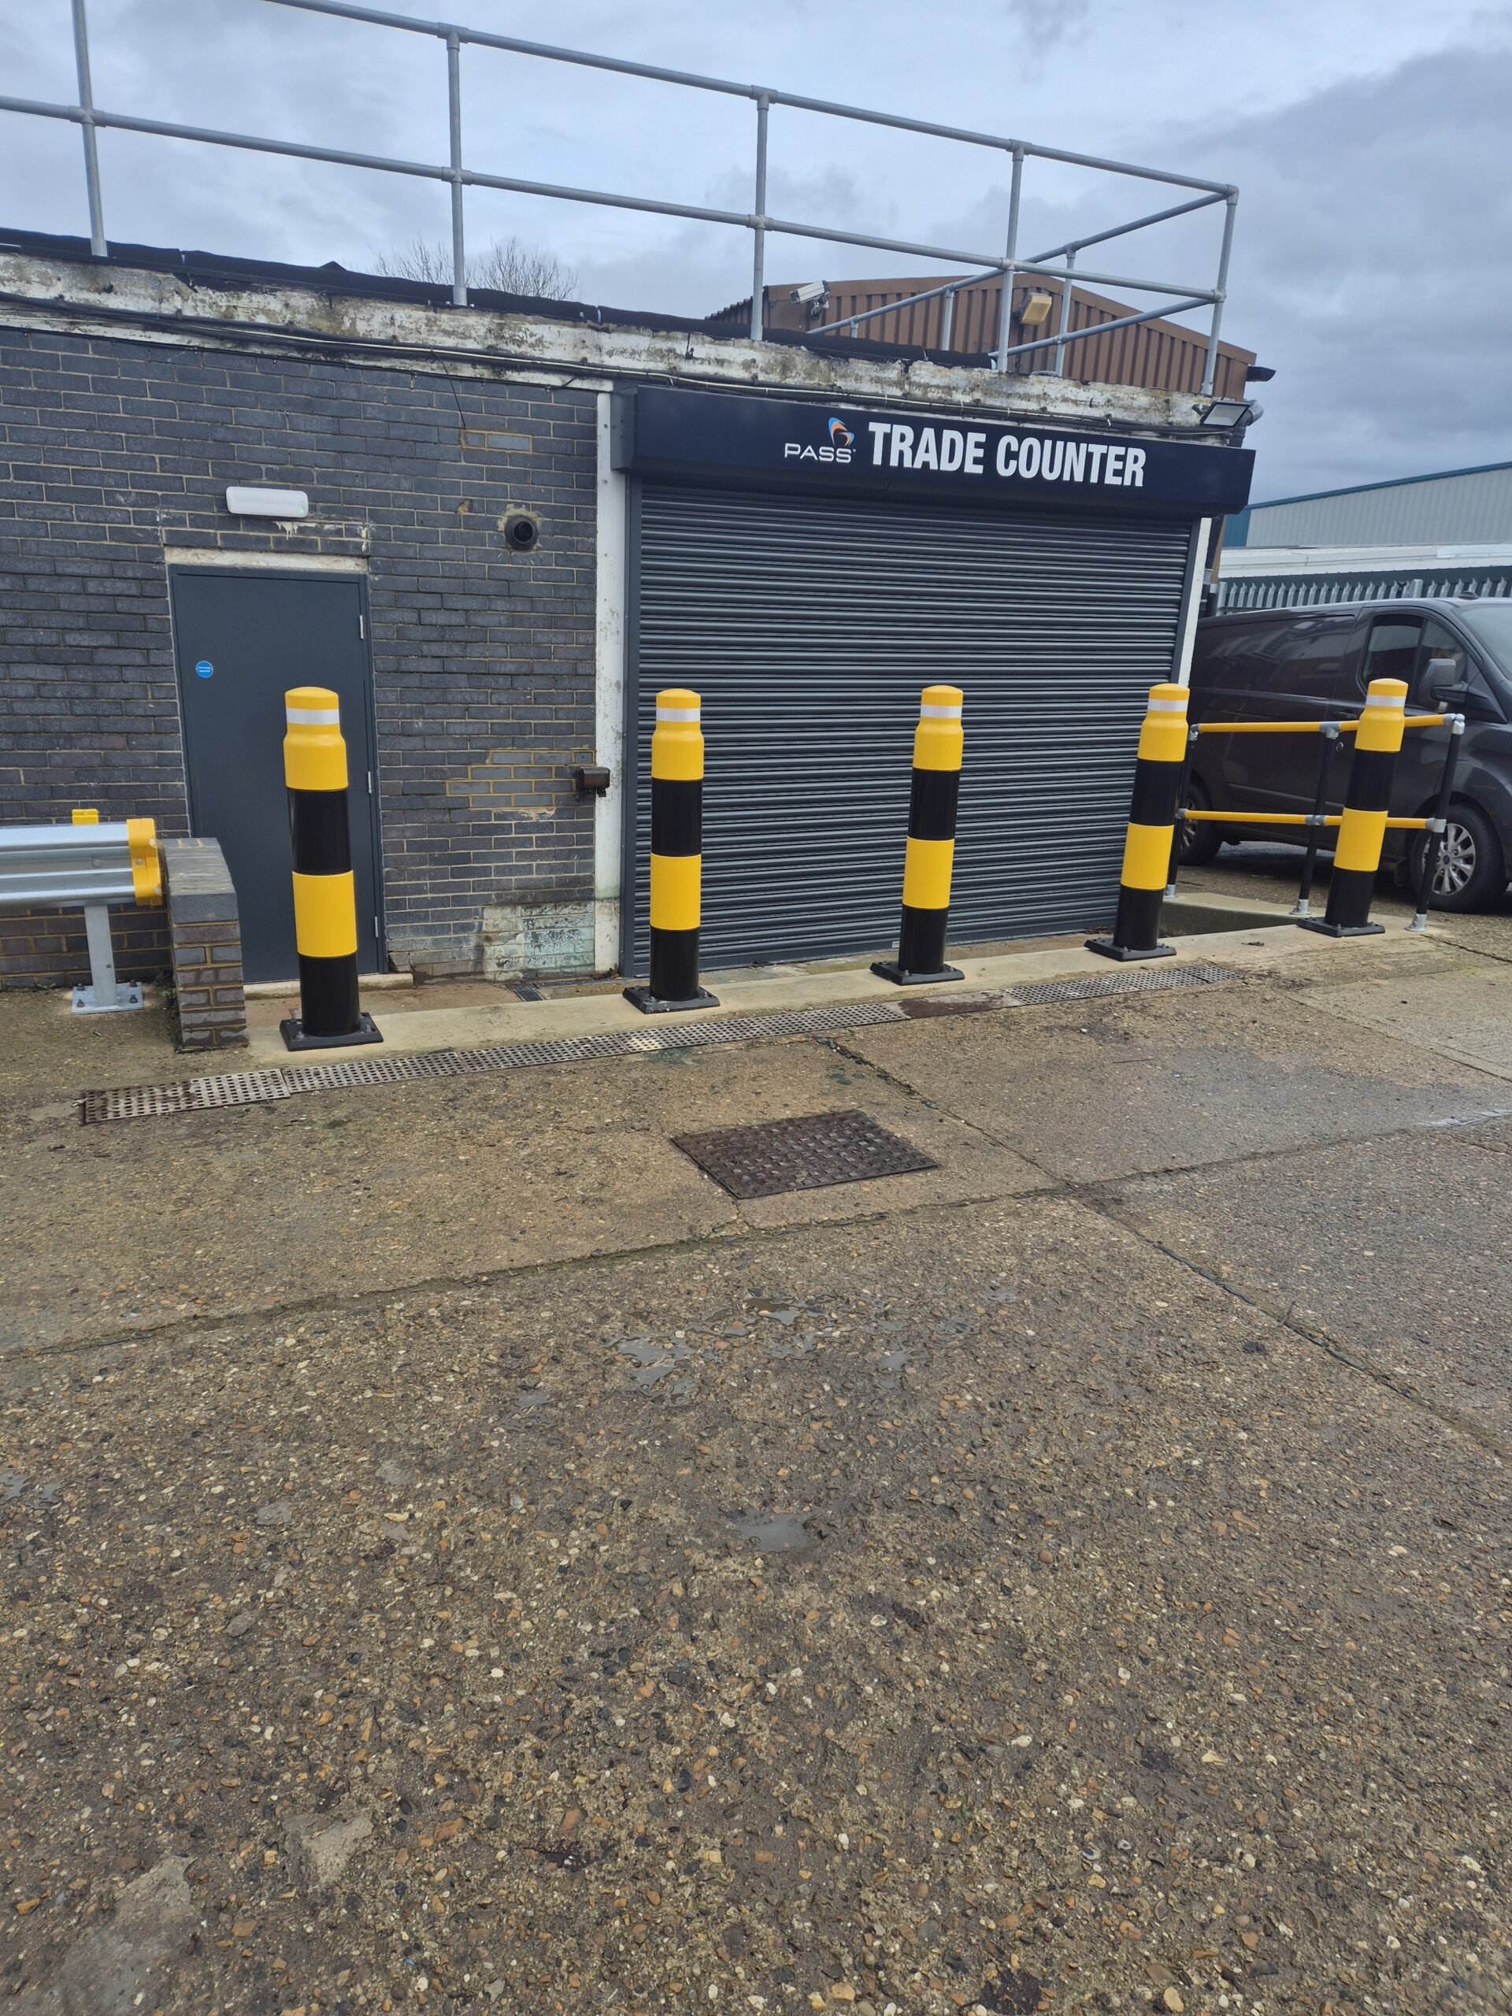
Five heavy-duty ImpactSAFE Bollards (1300mm) were installed in front of the shutter doors to create a clear physical boundary between the building and approaching equipment.
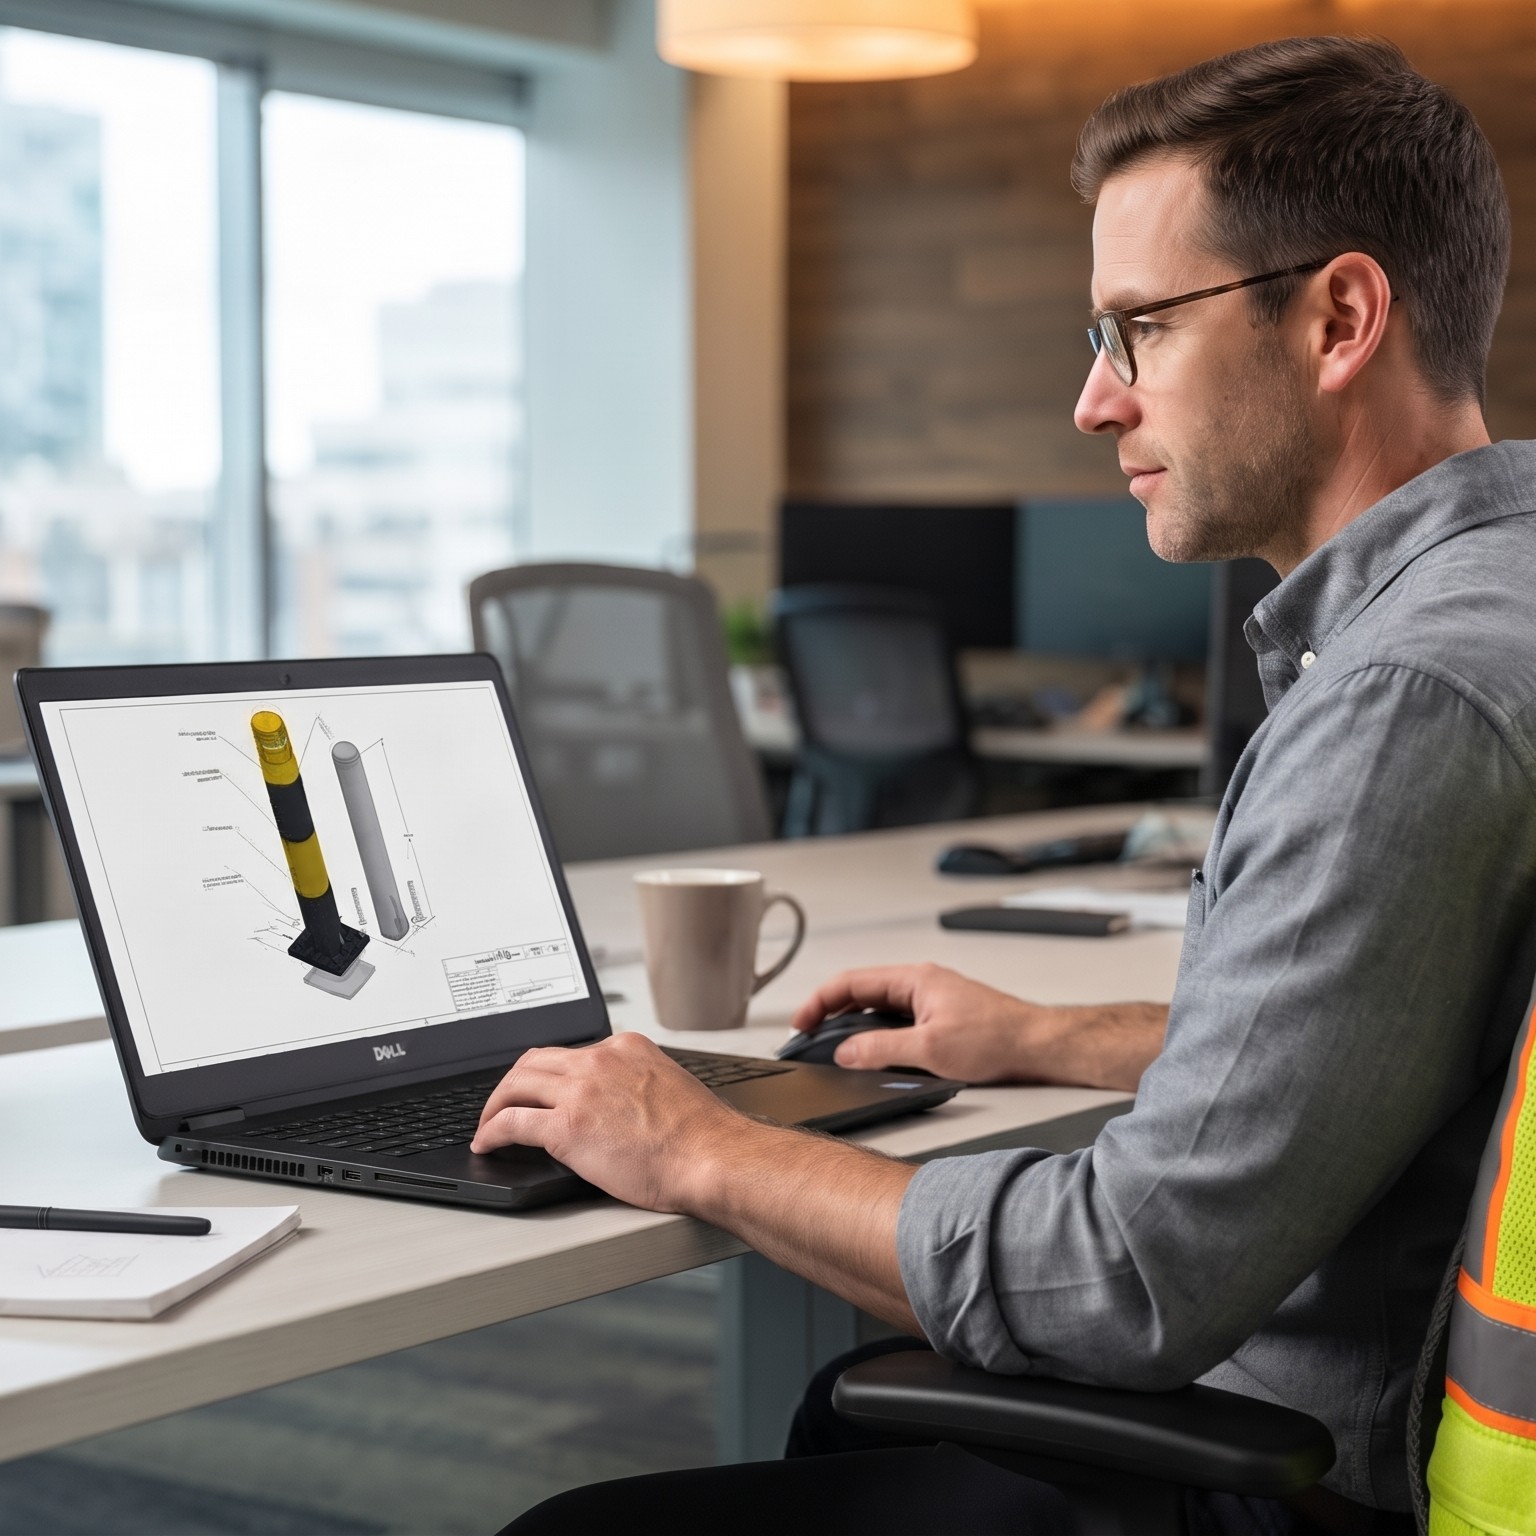
The ImpactSAFE Bollard uses a hybrid construction comprising a steel core and a shock-absorbing polymer cover kit. The bollards are tested in accordance with PAS 13, providing documented performance information to support their specification.
In addition to providing physical protection, the bollards establish a highly visible boundary in front of the doors. This helps operators identify the protected area when approaching or manoeuvring near the building.
Their individual format also allows the shutter doors to remain accessible while protecting the most vulnerable points from potential contact.
Providing Pedestrian Protection Beside the Entrance Steps
Pedestrian safety was another important consideration within the project.
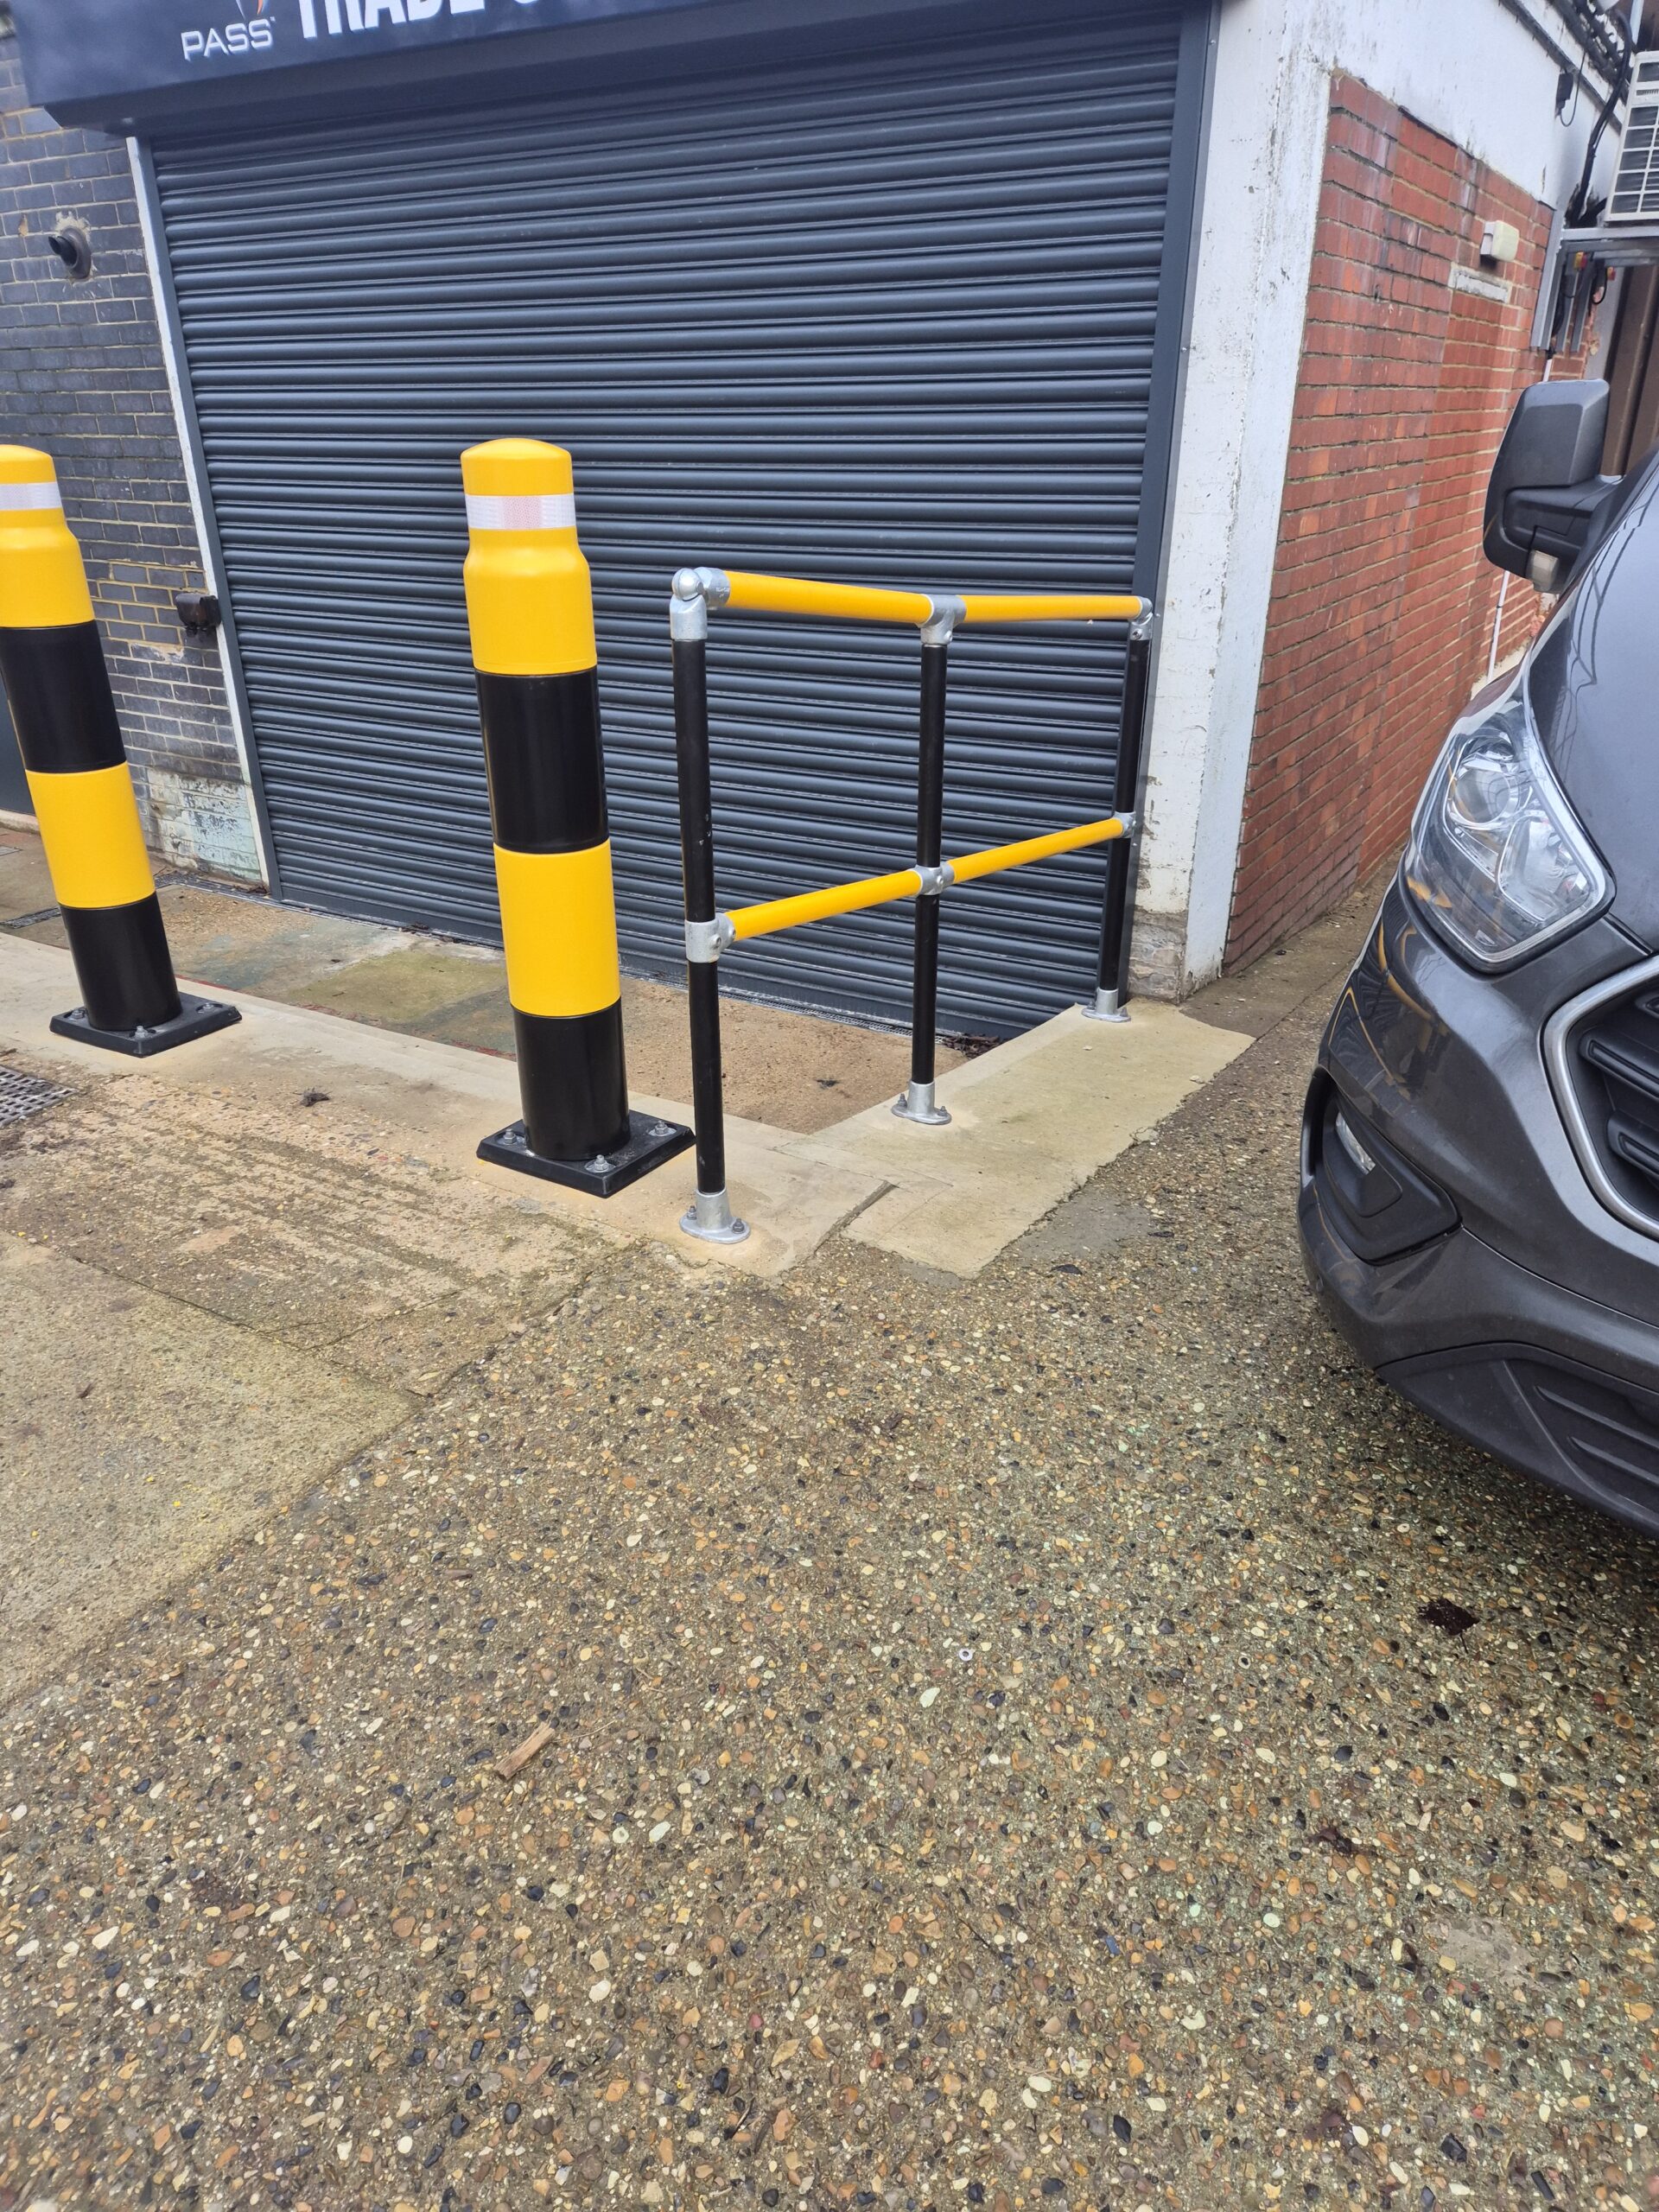
A small set of steps near one of the entrances created a change in level that required additional protection. Although the height difference was relatively modest, an unprotected edge could still present a fall risk for staff, delegates and visitors.
A 2-metre section of handrail was installed alongside the steps to provide a visible physical boundary. The handrail helps guide pedestrians towards the entrance while reducing the likelihood of someone stepping or falling from the raised area.
This installation demonstrates the importance of considering smaller changes in level as part of a wider site safety review. A short section of correctly positioned handrail can make a pedestrian route clearer and provide additional reassurance in a regularly used area.
Creating Clear Segregation with Armco Barrier Protection
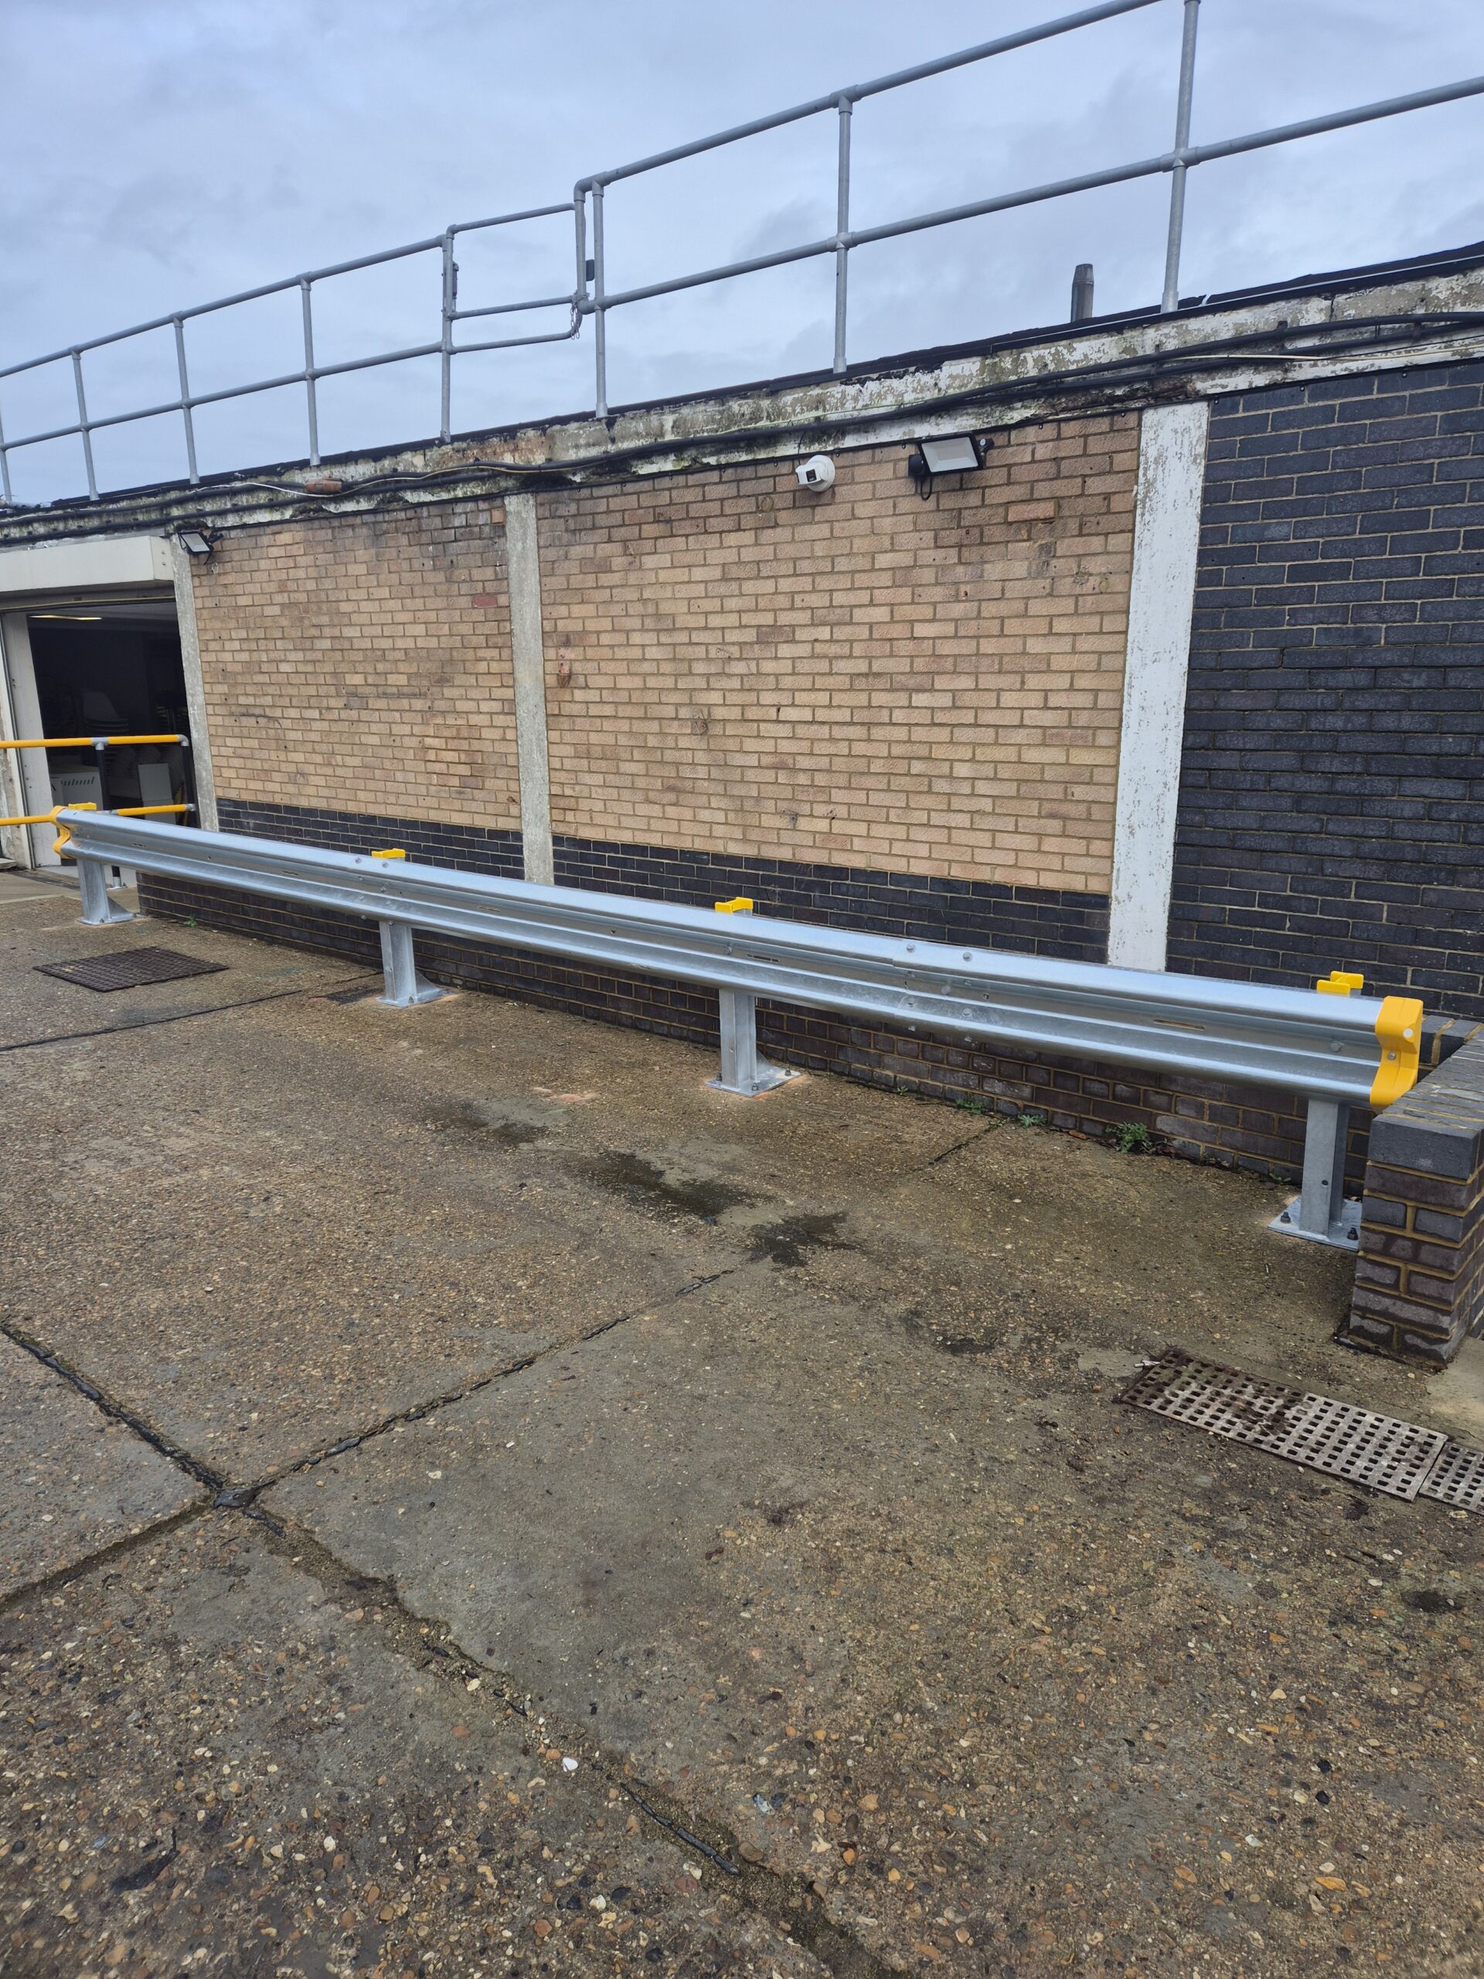
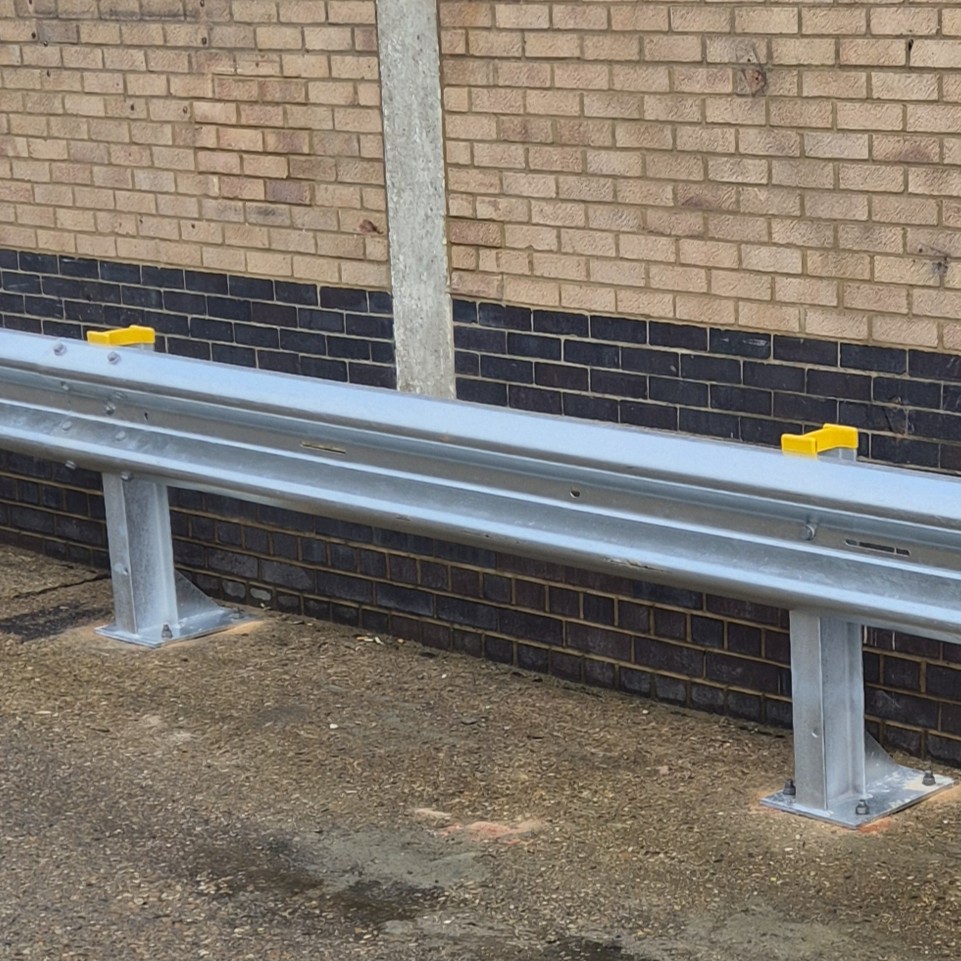
A longer run of 760 mm-high Armco barrier was installed within another operational area of the facility.
The steel barrier creates a clear physical boundary between routes used by MHE and the area positioned behind it. This helps define the intended vehicle route while protecting vulnerable parts of the site from accidental contact.
Polymer safety endswere fitted at the terminal points of the Armco system. These provide a more considered finish than leaving the ends of the corrugated steel beams exposed.
The safety ends also feature integrated reflectors, making the ends of the barrier easier for vehicle operators and pedestrians to identify. Post caps were fitted to the supporting posts to cover the open sections and complete the installation.
Together, these features improve the visibility and finish of the barrier while maintaining the robust protection associated with an Armco system.
Separating Pedestrians from MHE Near a Secondary Access Point
Pedestrian safety was another important consideration within the project.
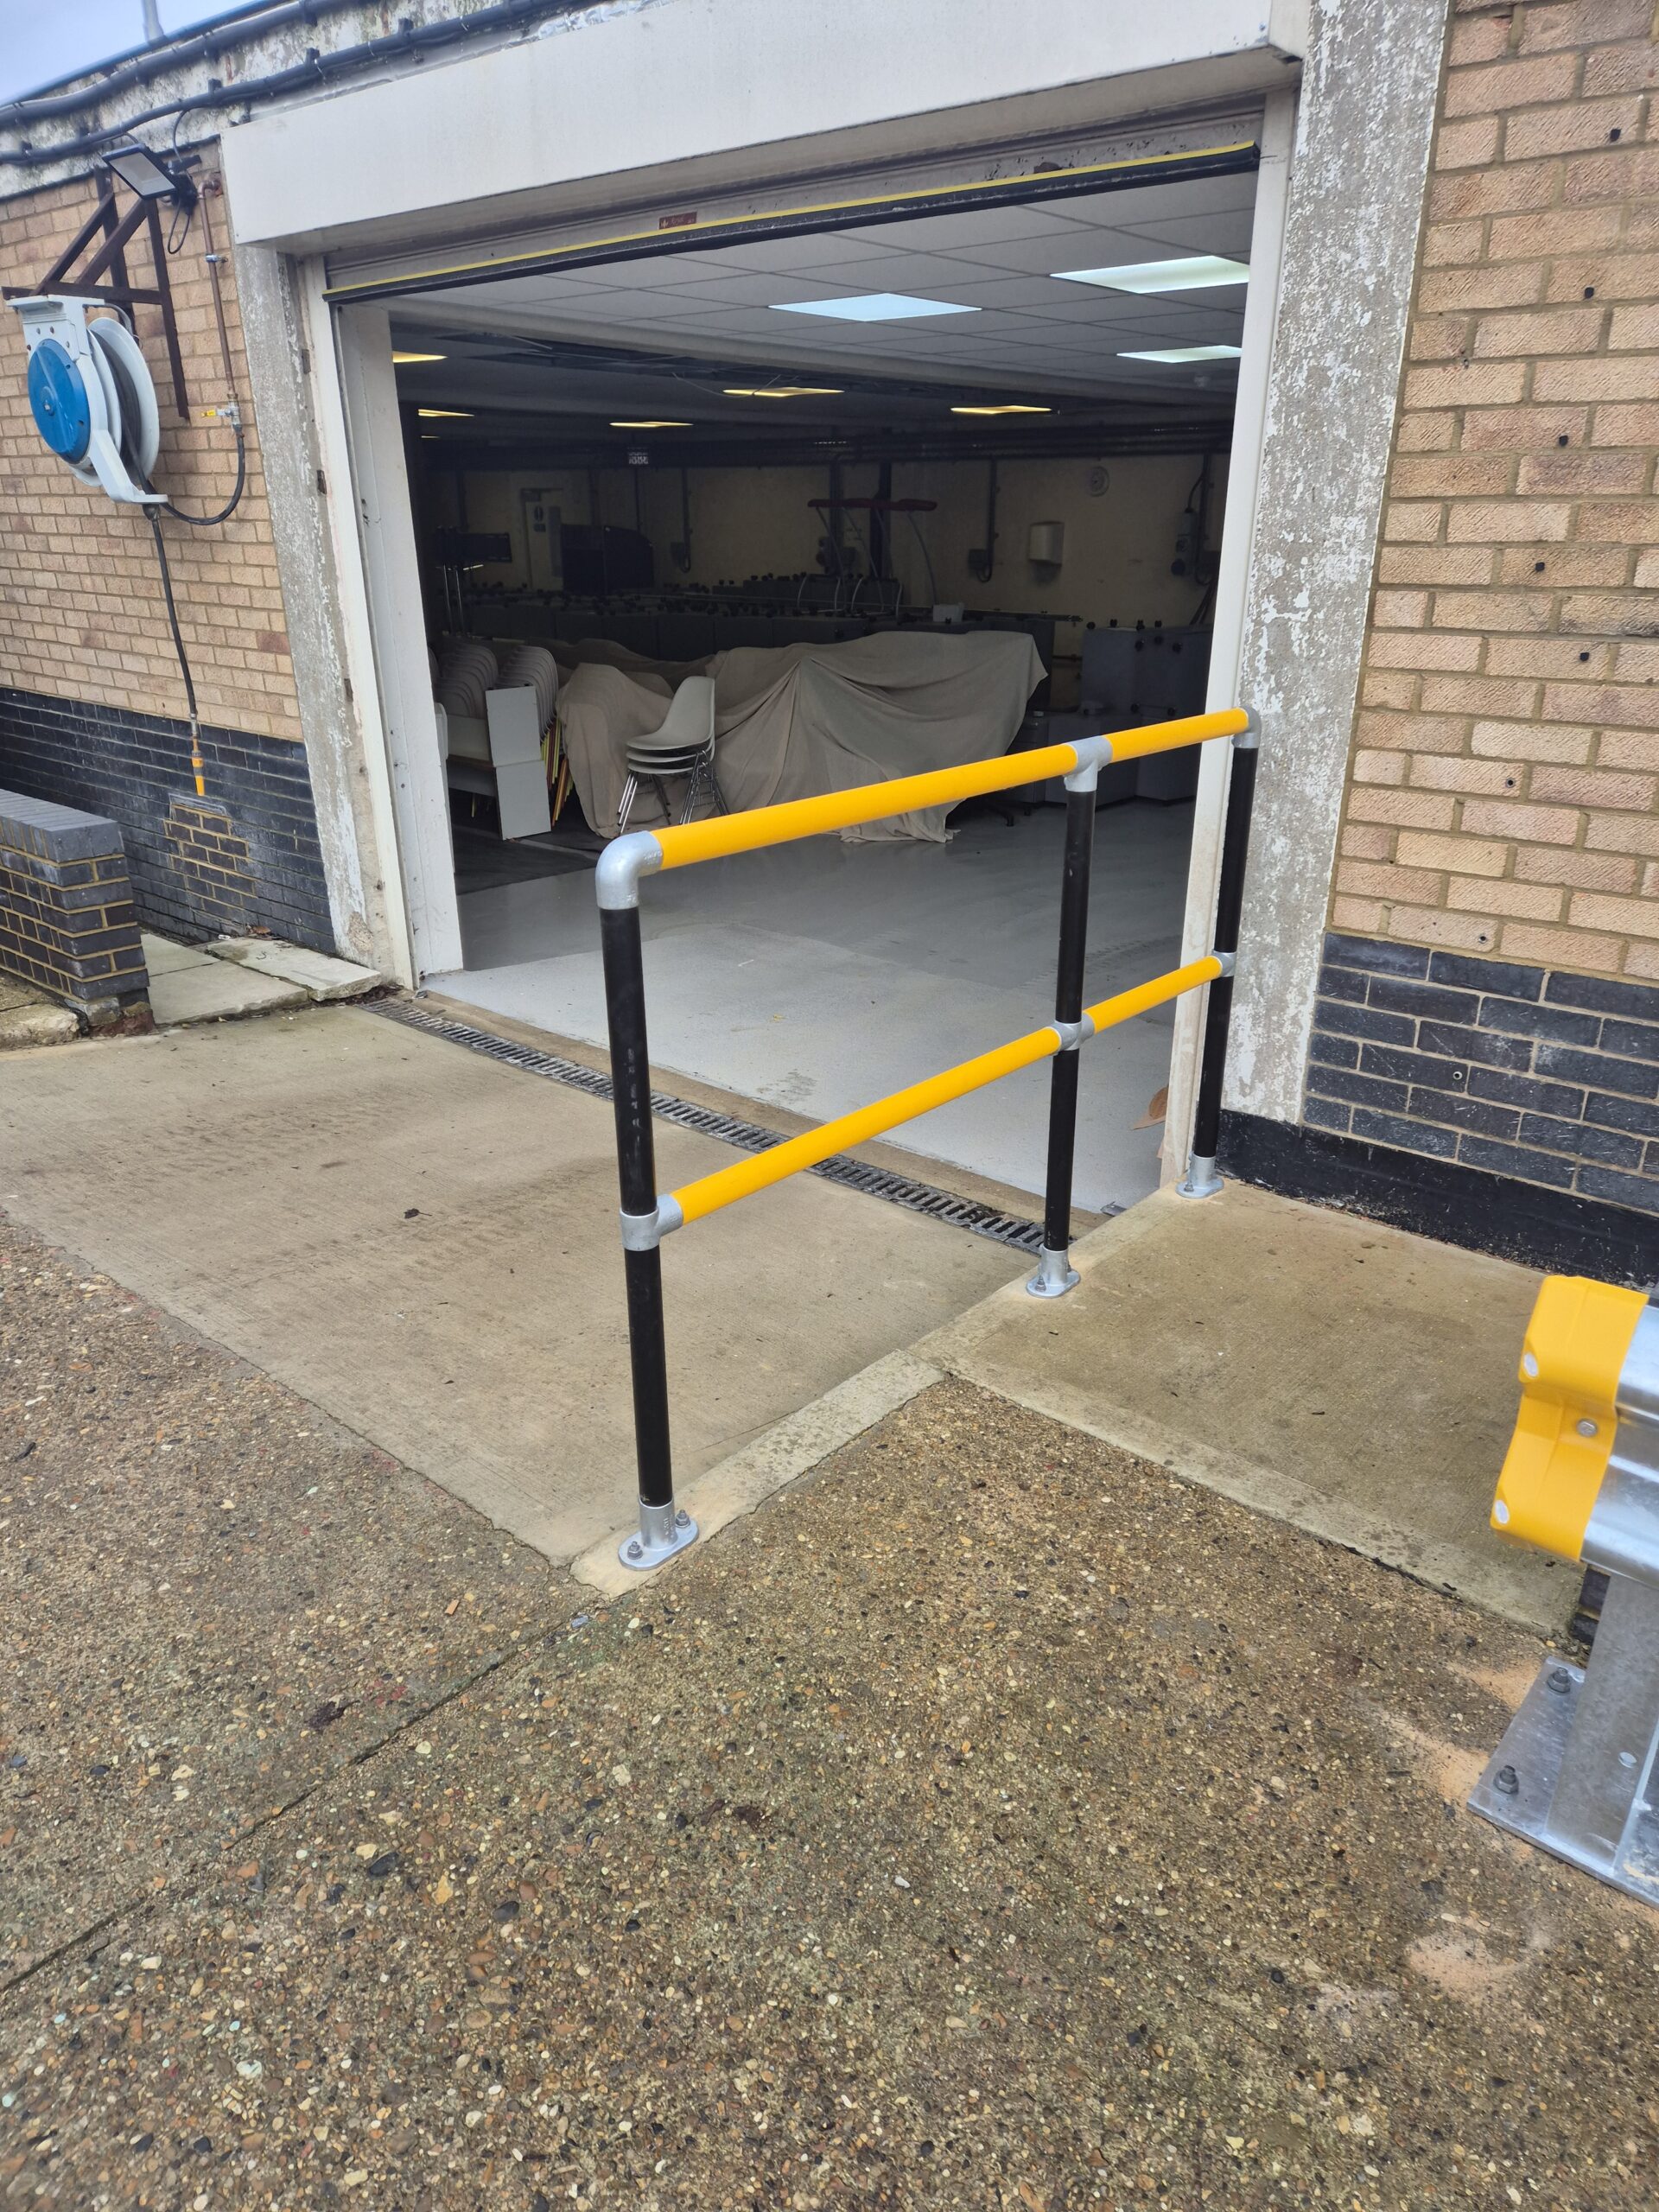
A second pedestrian risk was identified near another roller shutter access point.
This area included a small change in floor level and was positioned close to a route used by MHE. Without a physical boundary, pedestrians could potentially step from the raised area or move unintentionally towards the vehicle route.
A further 2-metre section of handrail was installed to provide edge protection and establish a clearer separation between pedestrian and operational areas.
The handrail helps guide people away from the MHE route while making the change in level more apparent. Its positioning supports safer pedestrian movement without unnecessarily restricting access to the nearby roller shutter door.
Although relatively compact, this part of the installation contributes to the wider safety strategy by addressing both fall prevention and pedestrian segregation.
Matching Each Safety Product to the Risk
The project required more than one type of protection because each area presented a different combination of risks.
The ImpactSAFE Bollards provide concentrated protection around the roller shutter doors while preserving access between the individual posts. The Armco barrier forms a longer, continuous boundary alongside an operational route. The handrail sections protect pedestrians around changes in level and help discourage movement into areas used by MHE.
Using different systems allowed the protection to be matched more closely to each application. It also avoided relying on a single product type in locations where another solution would be more appropriate.
Effective workplace protection should always consider the vehicles, pedestrian movements, available space, access requirements, floor condition and assets present within each area.
Strengthening Safety Across the Training Centre
The completed installation provides a coordinated combination of impact protection, vehicle segregation and pedestrian safety measures.
Five ImpactSAFE Bollards now protect vulnerable shutter access points from potential MHE contact. The 760 mm-high Armco barrier establishes a robust and highly visible boundary within an operational area. Two strategically positioned handrail sections provide protection around changes in level and help keep pedestrians away from nearby vehicle routes.
Together, these measures create clearer boundaries for people and equipment while strengthening the protection provided to the building and its access points.
The project demonstrates how a targeted approach can address several site risks without applying the same solution throughout an entire facility. By assessing each location individually, Brandsafe can specify products that reflect how the area is used and the hazards present.
Planning a Similar Workplace Safety Project?
Brandsafe supplies and installs workplace safety solutions for training centres, warehouses, manufacturing facilities and other operational environments.
Our team can assess pedestrian routes, vehicle movements, access points and vulnerable infrastructure before recommending an appropriate combination of bollards, barriers and handrails.
Speak to Brandsafe about protecting people, property and processes across your site.